

6635 Baywood AVE
Las Vegas, NV 89103
- 3 Beds
- 2 Baths Full Baths: 1
- 1,401 SqFt
- 6,098 Lot Size
- 1976 Year Built
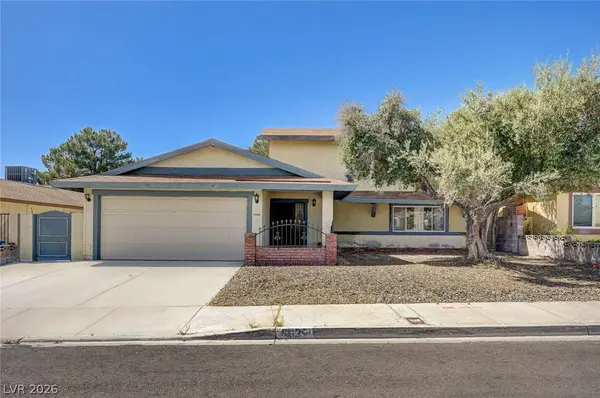
Some repairs are needed and the property is being offered in as-is condition.
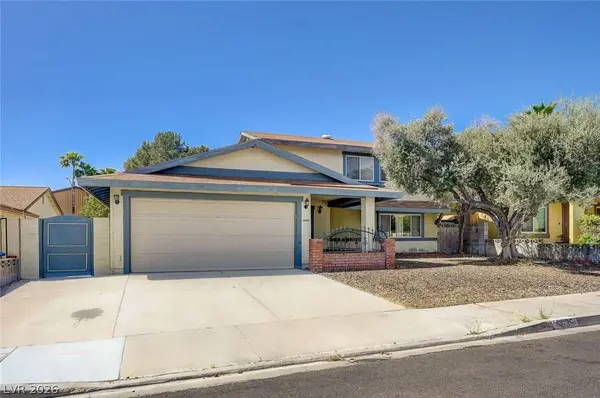
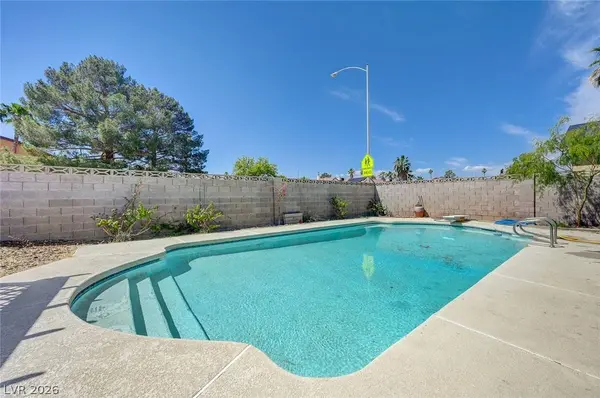
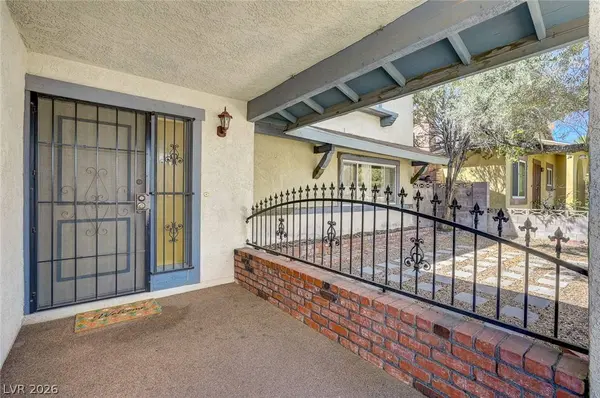
The floor plan includes living and dining areas, a kitchen that opens to the main living space, multiple bedrooms, and backyard access designed around the covered patio and pool area. The pool creates a valuable foundation for the outdoor space, while the interior gives the next owner room to modernize finishes, address repairs, and improve the home to match their plans.
For those searching for a Las Vegas pool home with renovation potential, this property offers an opportunity to evaluate the layout, lot, pool, and overall condition in person.
This is a property where condition, layout, location, and improvement potential all matter. Property is priced and marketed with its current condition, cash-only terms, and as-is sale structure in mind.
GALLERY
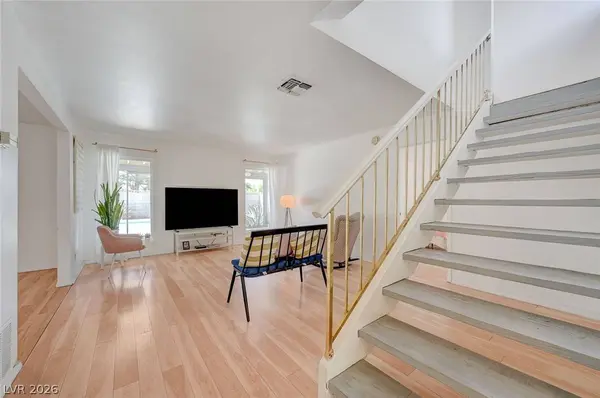
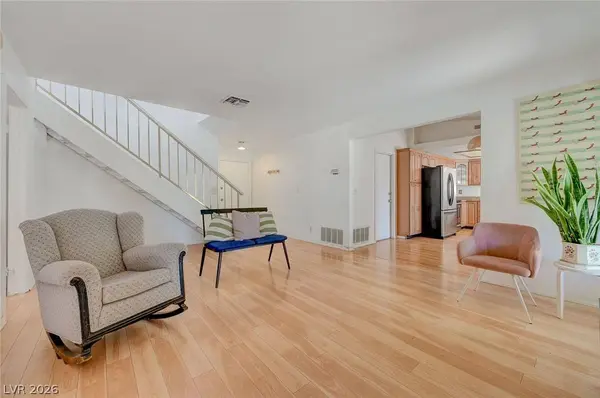
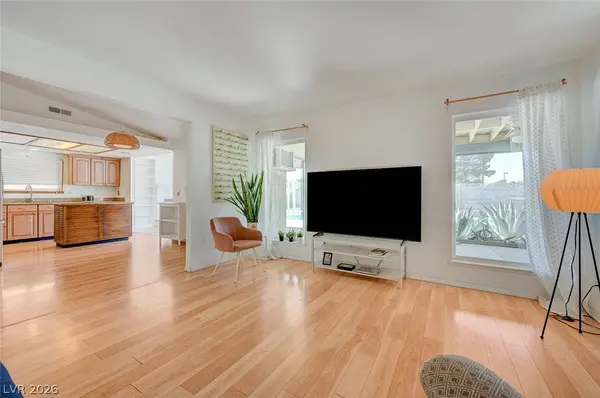
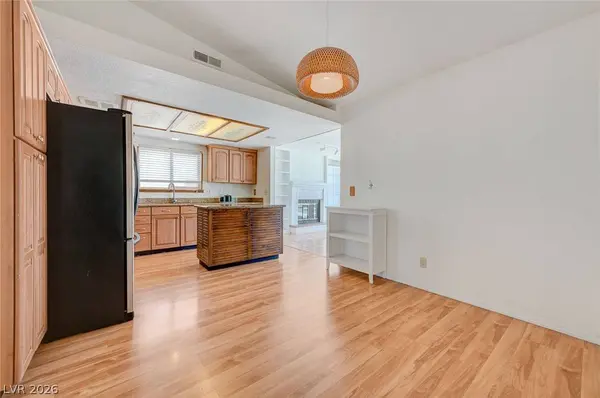
PROPERTY DETAIL
Key Details
Sold Price $357,0002.0%
Property Type Single Family Home
Sub Type Single Family Residence
Listing Status Sold
Purchase Type For Sale
Square Footage 1, 401 sqft
Price per Sqft $254
Subdivision Casa Linda #4E
MLS Listing ID 2788190
Sold Date 06/16/26
Style Two Story
Bedrooms 3
Full Baths 1
Three Quarter Bath 1
Construction Status Average Condition, Resale
HOA Y/N No
Year Built 1976
Annual Tax Amount $1,967
Lot Size 6,098 Sqft
Acres 0.14
Property Sub-Type Single Family Residence
Location
State NV
County Clark
Zoning Single Family
Direction From Flamingo & Rainbow, North on Rainbow. Right on Twain, Left on Redwood St, Right on Baywood Ave. Home on the Right.
Building
Lot Description Landscaped, Rocks, Trees, < 1/4 Acre
Faces North
Story 2
Sewer Public Sewer
Water Public
Construction Status Average Condition,Resale
Interior
Interior Features Bedroom on Main Level, Ceiling Fan(s), Primary Downstairs
Heating Central, None
Cooling Central Air, Electric
Flooring Linoleum, Tile, Vinyl
Fireplaces Number 1
Fireplaces Type Family Room, Gas
Furnishings Unfurnished
Fireplace Yes
Appliance Dryer, Electric Range, Disposal, Microwave, Refrigerator, Washer
Laundry Electric Dryer Hookup, In Garage
Exterior
Exterior Feature Patio, Private Yard
Parking Features Attached, Garage, Garage Door Opener, Inside Entrance, Private
Garage Spaces 2.0
Fence Block, Back Yard
Pool In Ground, Private
Utilities Available Underground Utilities
Amenities Available None
Water Access Desc Public
Roof Type Composition,Shingle
Porch Covered, Patio
Garage Yes
Private Pool Yes
Schools
Elementary Schools Decker, C H, Decker, C H
Middle Schools Guinn Kenny C.
High Schools Durango
Others
Senior Community No
Tax ID 163-14-217-009
Acceptable Financing Cash
Listing Terms Cash
Financing Cash
SIMILAR HOMES FOR SALE
Check for similar Single Family Homes at price around $357,000 in Las Vegas,NV

Active
$403,000
Las Vegas, NV 89103
Listed by Mark M. Minelli of Realty ONE Group, Inc3 Beds 2 Baths 1,644 SqFt
Active
$489,000
5816 W Cherokee AVE, Las Vegas, NV 89103
Listed by Leonamy Sala of Scofield Group LLC3 Beds 2 Baths 1,656 SqFt
Active
$399,900
6752 Arroyo AVE, Las Vegas, NV 89103
Listed by Steve Howell of BHHS Nevada Properties3 Beds 3 Baths 1,871 SqFt
CONTACT